
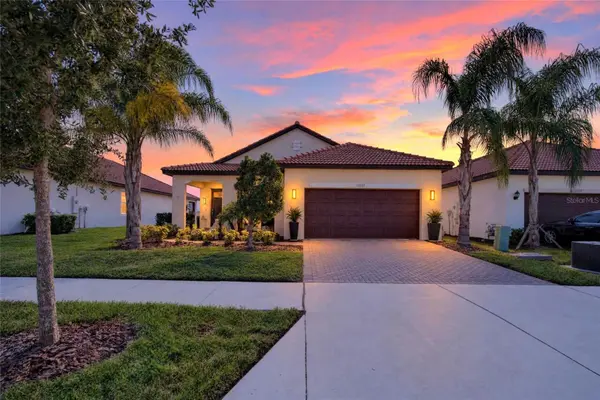



Open House
Sun Oct 18, 2:00pm - 4:00pm
UPDATED:
Key Details
Property Type Single Family Home
Sub Type Single Family Residence
Listing Status Active
Purchase Type For Sale
Square Footage 1,783 sqft
Price per Sqft $196
Subdivision Southshore Bay - Active Adult
MLS Listing ID TB8558694
Bedrooms 2
Full Baths 2
HOA Fees $328/mo
HOA Y/N Yes
Annual Recurring Fee 6732.0
Year Built 2024
Annual Tax Amount $5,879
Lot Size 5,662 Sqft
Acres 0.13
Property Sub-Type Single Family Residence
Source Stellar MLS
Property Description
A covered front patio welcomes you into an open-concept interior with tile flooring, crown molding, ceiling fans, double-pane windows, and designer window treatments. The flex room near the foyer features zebra blinds and works beautifully as a home office, den, craft room, library, or fitness space.
The kitchen combines style and function with quartz countertops, a large island with seating, staggered cabinetry, stainless-steel appliances, a convection oven, natural gas cooking, and a walk-in pantry. The dining and living areas create a comfortable setting for entertaining. A stone accent wall with an electric fireplace anchors the living room, while surround sound and automated blinds on the triple sliding glass doors add convenience.
Privately positioned at the rear, the primary suite captures peaceful pond views and includes a custom walk-in closet with built-in shelving and cabinetry. The en-suite bathroom offers a tiled walk-in shower with glass enclosure, dual-sink quartz vanity, and generous storage. The guest bedroom also features custom closet built-ins and sits near the second full bath with a quartz vanity and tiled tub and shower combination.
Built-in laundry cabinetry, an owner's entry with storage cabinets and quartz countertop, a water softener, tankless water heater, hurricane shutters, irrigation, paver driveway, and smart storage simplify daily living. Step onto the screened lanai to enjoy water views, Florida sunsets, morning coffee, or relaxed evenings with friends. Lawn and landscape maintenance are included.
Southshore Bay offers a gated 55+ neighborhood with resort-style amenities. Residents enjoy the MetroLagoon with sandy beaches, swimming, kayaking, paddleboarding, water activities, and community events. Additional amenities include a clubhouse, resort-style pool, fitness center, pickleball courts, social spaces, walking trails, and golf-cart-friendly streets.
Shopping, dining, and daily conveniences are nearby. Grocery options include Publix, ALDI, Winn-Dixie, Walmart, Sprouts Farmers Market, and Sam's Club. Enjoy Goodson Farms, Ana's Mexican Restaurant, The Country Cuban, Waves Crab House, Glory Days Grill, Chipotle, and Mellow Mushroom. Recreation and entertainment include Little Manatee River State Park, Apollo Beach Nature Preserve, E.G. Simmons Regional Park, Bahia Beach, golf courses, movie theaters, and Brandon Exchange. Busch Gardens, The Florida Aquarium, Tampa museums, professional sports, shopping, and downtown dining are also within reach.
Convenient access to US-301, SR-674, and I-75 connects you to Sun City Center, Riverview, Brandon, Tampa, St. Petersburg, Sarasota, and Tampa International Airport. Nearby healthcare includes HCA Florida South Shore Hospital, St. Joseph's Hospital-South, the ER at Sun City Center, and local medical offices.
If you are searching for a move-in-ready Southshore Bay home with modern upgrades, custom storage, flexible living space, exceptional pond views, and an amenity-rich active-adult lifestyle, 17127 Holly Well Avenue deserves to be at the top of your list.
Location
State FL
County Hillsborough
Community Southshore Bay - Active Adult
Area 33598 - Wimauma
Zoning PD
Rooms
Other Rooms Den/Library/Office, Great Room, Inside Utility
Interior
Interior Features Eat-in Kitchen, Primary Bedroom Main Floor, Open Floorplan, Walk-In Closet(s)
Heating Central
Cooling Central Air
Flooring Carpet, Ceramic Tile
Furnishings Unfurnished
Fireplace false
Appliance Dishwasher, Disposal, Dryer, Microwave, Range, Refrigerator, Washer
Laundry Inside
Exterior
Exterior Feature Sidewalk
Garage Spaces 2.0
Community Features Pool
Utilities Available Other
View Y/N No
Water Access No
Roof Type Tile
Attached Garage true
Exposure North
Garage true
Private Pool No
Building
Lot Description In County
Entry Level One
Foundation Slab
Lot Size Range 0 to less than 1/4
Builder Name Lennar
Sewer Public Sewer
Water Public
Architectural Style Contemporary
Structure Type Block,Stucco
New Construction false
Schools
Elementary Schools Thompson Elementary
Middle Schools Shields-Hb
High Schools Lennard-Hb
Others
Pets Allowed Cats OK, Dogs OK, Yes
Senior Community Yes
Ownership Fee Simple
Monthly Total Fees $561
Acceptable Financing Cash, Conventional, FHA, VA Loan
Membership Fee Required Required
Listing Terms Cash, Conventional, FHA, VA Loan
Special Listing Condition None

NEARBY SCHOOL & BUSINESS
GET MORE INFORMATION