



UPDATED:
Key Details
Property Type Single Family Home
Sub Type Single Family Residence
Listing Status Active
Purchase Type For Sale
Square Footage 3,782 sqft
Price per Sqft $244
Subdivision Lake Shepherd Victorian Estates Sub
MLS Listing ID G5117790
Bedrooms 4
Full Baths 4
Half Baths 1
HOA Y/N No
Year Built 2002
Annual Tax Amount $7,400
Lot Size 1.000 Acres
Acres 1.0
Property Sub-Type Single Family Residence
Source Stellar MLS
Property Description
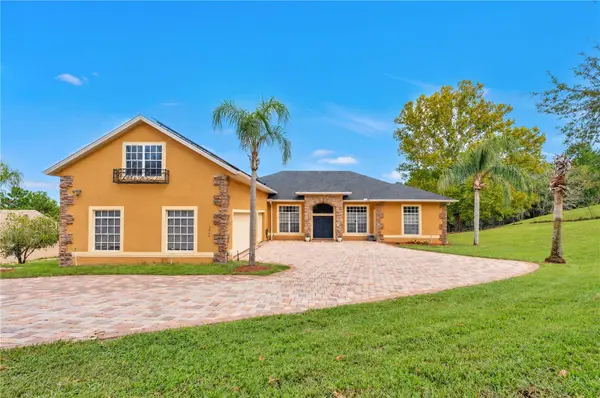
Step through the double front doors into a bright, open floor plan where oversized stacking doors connect the living areas to the screened lanai, pool, and outdoor entertaining spaces. The kitchen features granite countertops, upgraded cabinetry, an island, built-in appliances, and a spacious breakfast nook. Crown molding, tray ceilings, built-ins, and a gas fireplace add character throughout.
The main-floor primary suite offers a spacious walk-in closet, jetted tub, walk-through shower, and dual vanities. Flexible accommodations include additional downstairs bedrooms and an upstairs fourth bedroom/bonus room.
Outside, enjoy a heated pool and spa, outdoor kitchen, deck, patio, and expansive views. Additional highlights include a paver driveway, side-entry three-car garage, solar system, central vacuum, water treatment systems, and storage shed.
Enjoy the privacy of an established acreage community while remaining convenient to downtown Clermont, the Clermont Chain of Lakes, South Lake Trail, and Lake Louisa State Park. A distinctive opportunity to experience space, views, and the Florida lifestyle.
Location
State FL
County Lake
Community Lake Shepherd Victorian Estates Sub
Area 34715 - Minneola
Zoning R-1
Interior
Interior Features Built-in Features, Ceiling Fans(s), Central Vaccum, Crown Molding, Eat-in Kitchen, High Ceilings, In Wall Pest System, Open Floorplan, Primary Bedroom Main Floor, Solid Surface Counters, Split Bedroom, Tray Ceiling(s), Walk-In Closet(s)
Heating Central
Cooling Central Air
Flooring Carpet, Ceramic Tile, Wood
Fireplaces Type Family Room, Gas
Furnishings Unfurnished
Fireplace true
Appliance Built-In Oven, Convection Oven, Cooktop, Dishwasher, Disposal, Electric Water Heater, Kitchen Reverse Osmosis System, Microwave, Refrigerator, Trash Compactor, Water Filtration System, Water Softener
Laundry Inside, Laundry Room
Exterior
Exterior Feature Dog Run, Other
Garage Spaces 3.0
Pool In Ground, Deck, Gunite, Heated, Outside Bath Access, Salt Water, Screen Enclosure, Tile
Utilities Available Cable Connected, Electricity Connected, Sewer Connected, Water Connected
View Y/N No
Water Access No
Roof Type Shingle
Porch Enclosed
Attached Garage true
Exposure Southwest
Garage true
Private Pool Yes
Building
Story 1
Entry Level Two
Foundation Block
Lot Size Range 1 to less than 2
Sewer Septic Tank
Water Well
Structure Type Block,Brick,Stucco
New Construction false
Others
Pets Allowed Breed Restrictions
Senior Community No
Ownership Fee Simple
Special Listing Condition None

NEARBY SCHOOL & BUSINESS
GET MORE INFORMATION